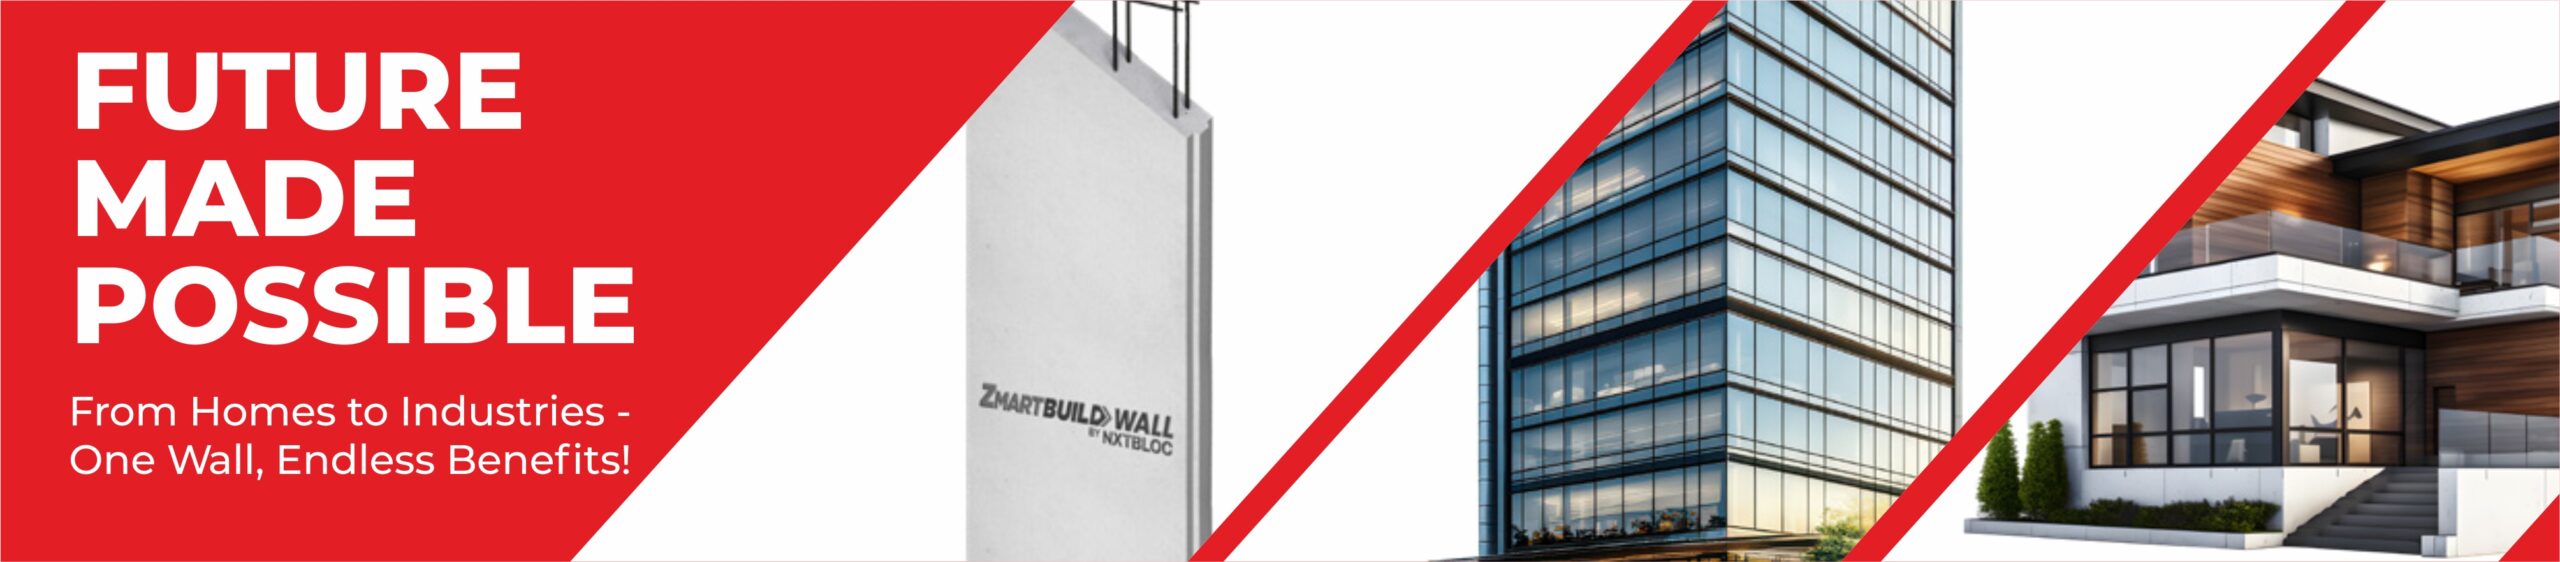
ZMARTBUILD WALL is a lightweight AAC and steel-reinforced wall system designed as a modern construction solution conforming to IS 6072 standards. Developed by SCG International, it is suitable for both internal and external non-load-bearing walls and delivers a strong balance of speed, durability, and construction efficiency for residential, commercial, and industrial projects. Millennium is the channel partner of SCG International for all their products in India.
Technical Compliance
When compared with traditional brick masonry, drywall systems, and sandwich panels, ZMARTBUILD WALL demonstrates superior performance across multiple parameters:
- Dry Density: 550–650 kg/m³ (Project requirement: 551–600 kg/m³)
- Compressive Strength: >4.0 N/mm² (Project requirement: 1.5–4.0 N/mm²)
- Thermal Conductivity: <0.16 W/mK (Project requirement: 0.15 W/mK)
- Fire Resistance:
- 2 hours (75 mm thickness)
- 4 hours (100 mm thickness and above)
- Water Absorption: <33%
Reinforcement and Structural Performance
- Integrated ST-50 anti-corrosive steel mesh reinforcement
- Tensile strength exceeding 500 MPa
- Enhances flexural strength and crack resistance
- Improves load distribution capability
- Performs well under wind pressures up to 180 kg/m²
- Hybrid AAC + steel structure improves structural stability
Features




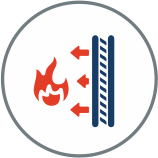







The panels are available in multiple thicknesses ranging from 75 mm to 200 mm, with lengths extending up to 6000 mm, allowing flexibility for different structural and architectural requirements.
Applications
The system is widely applicable across various building types, including:
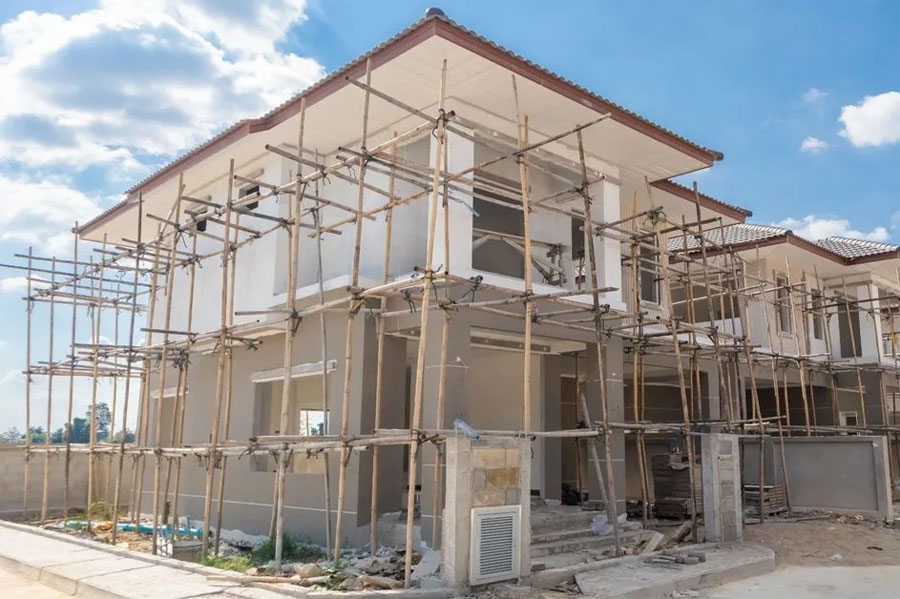
Residential construction
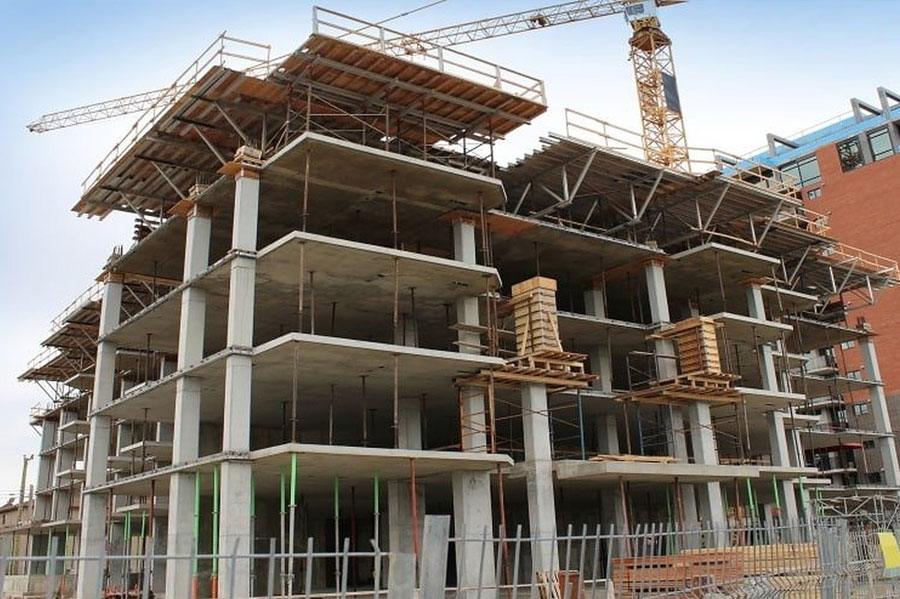
Commercial construction
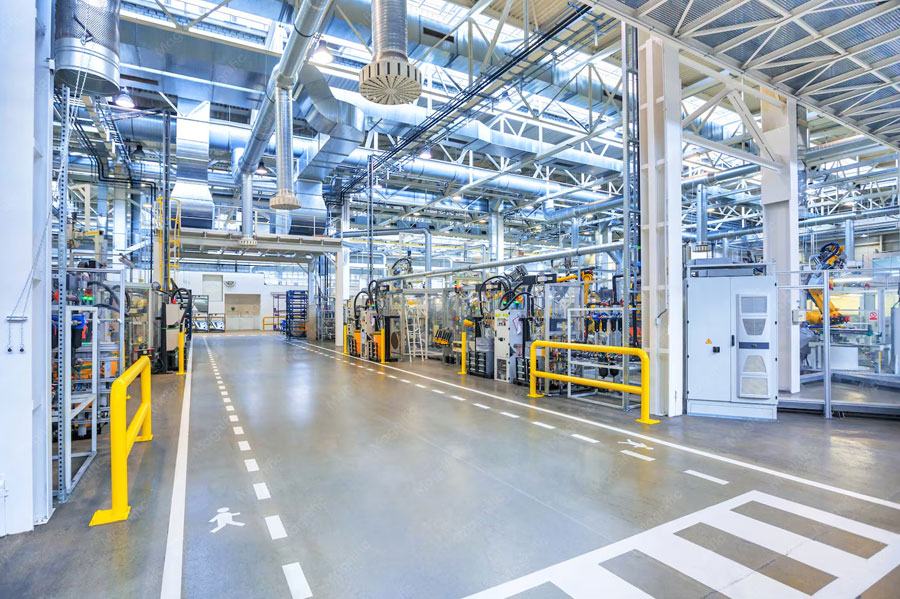
Industrial facilities
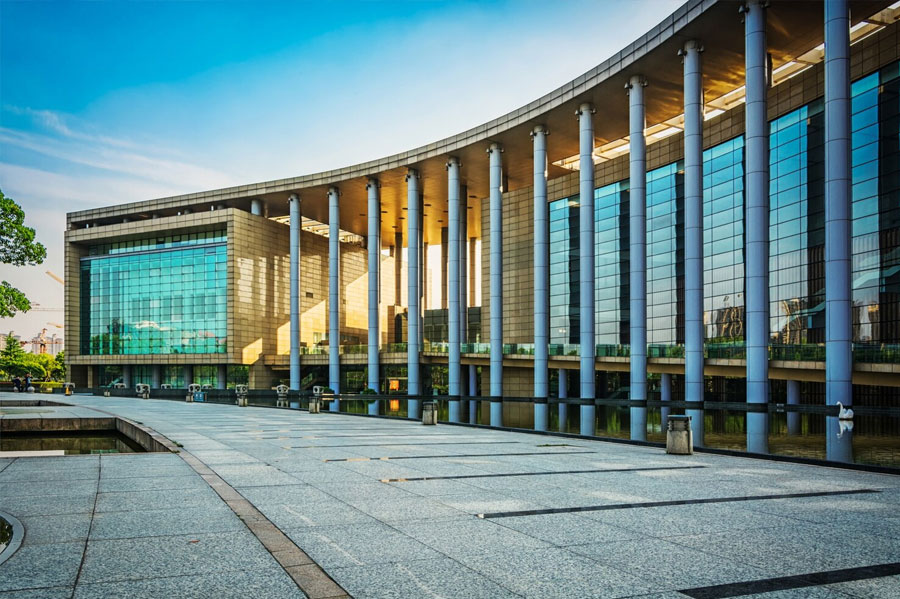
Institutional buildings
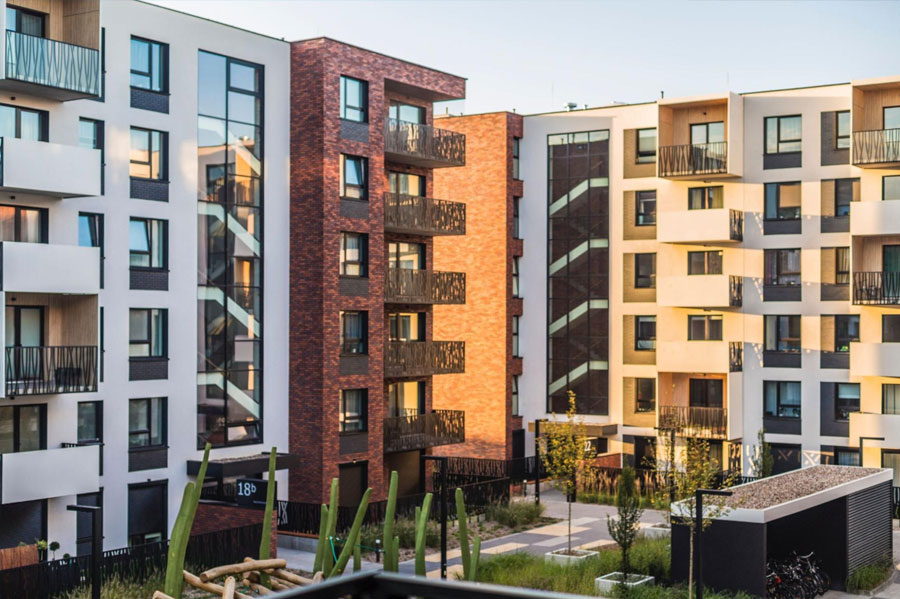
Multi-story buildings
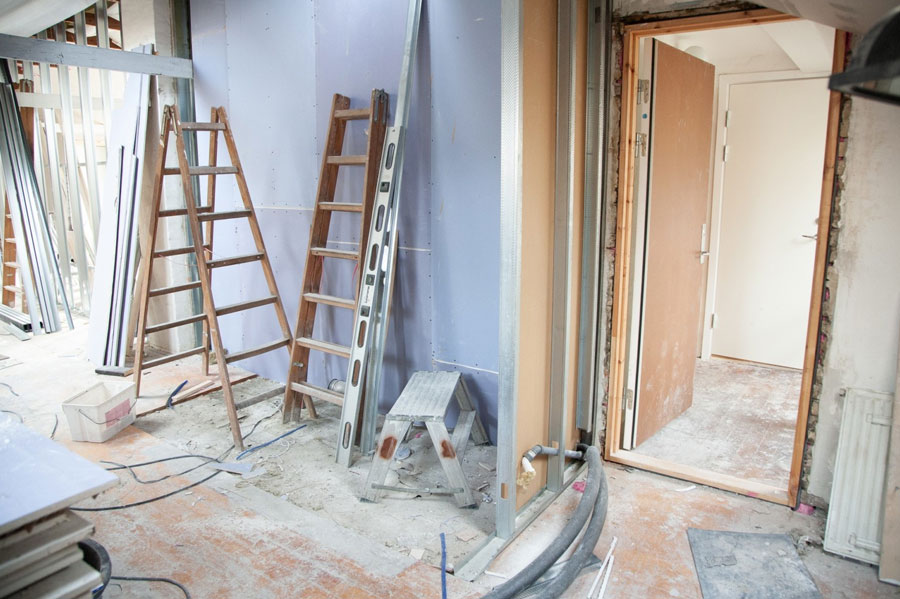
Renovations and remodeling projects
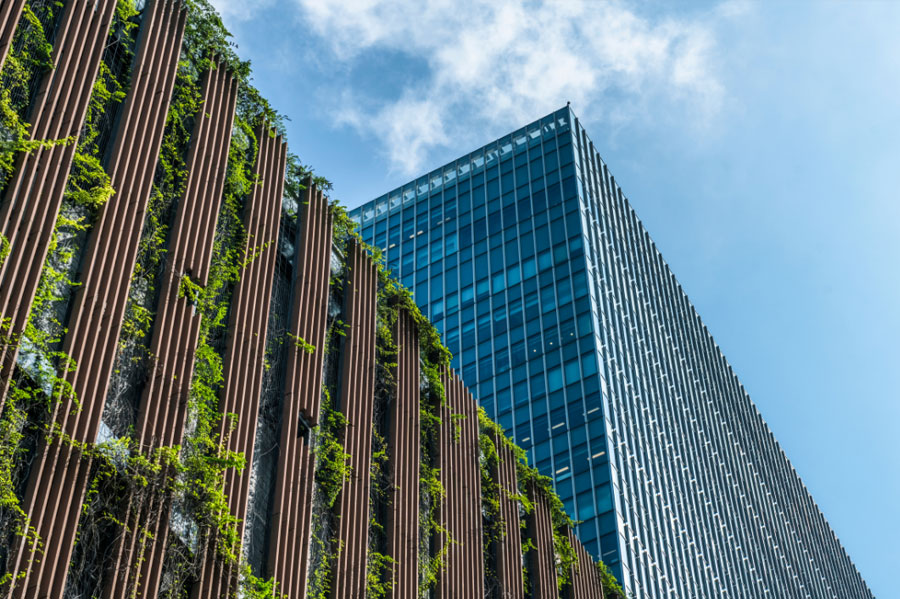
Energy-efficient construction projects
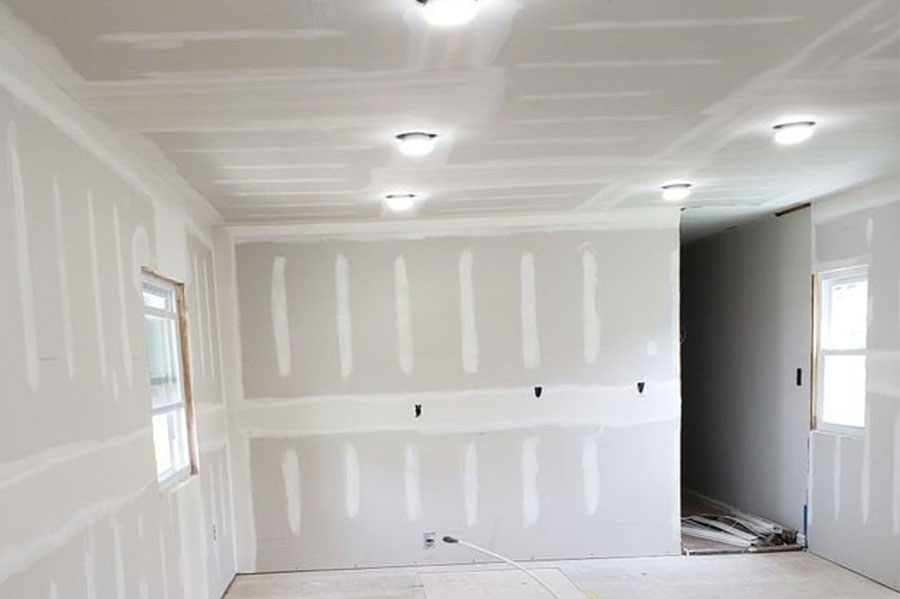
Soundproofing applications
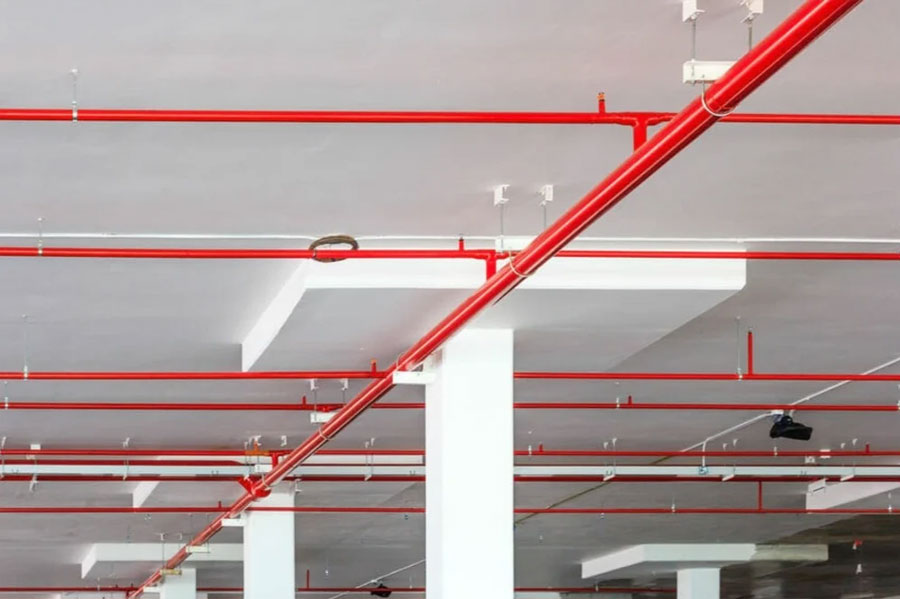
Fire-resistant construction systems

Sustainable and green building projects
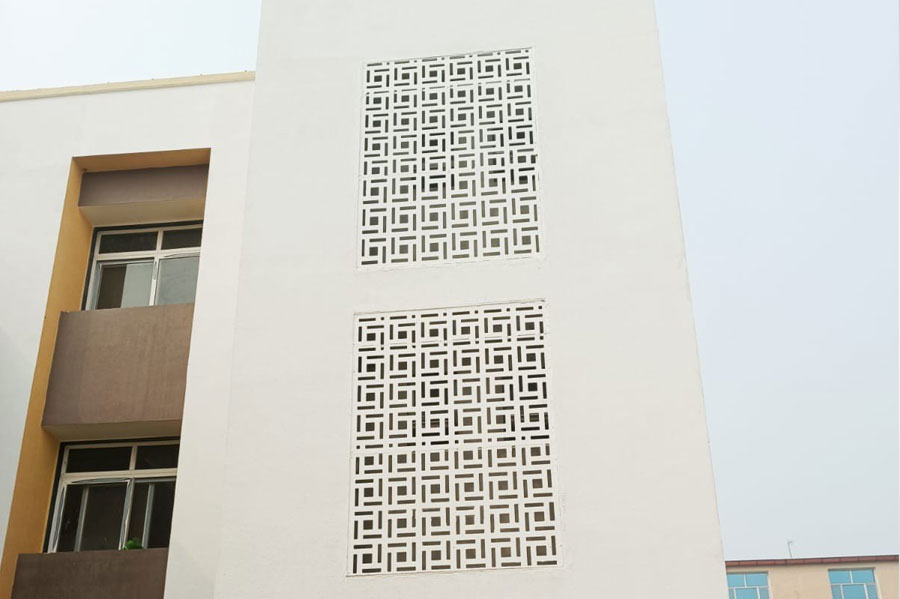
Energy-efficient construction projects
Certifications and Testing Standards
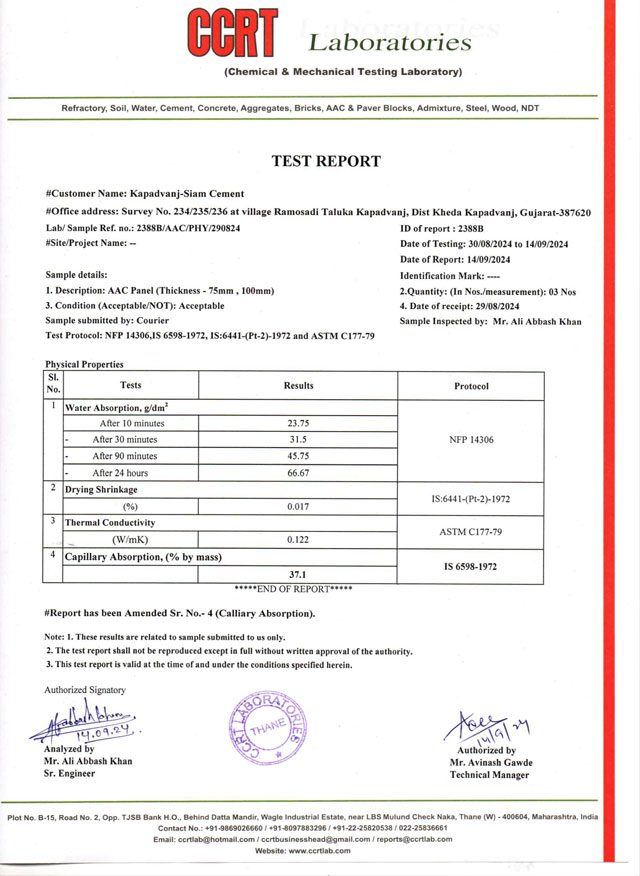
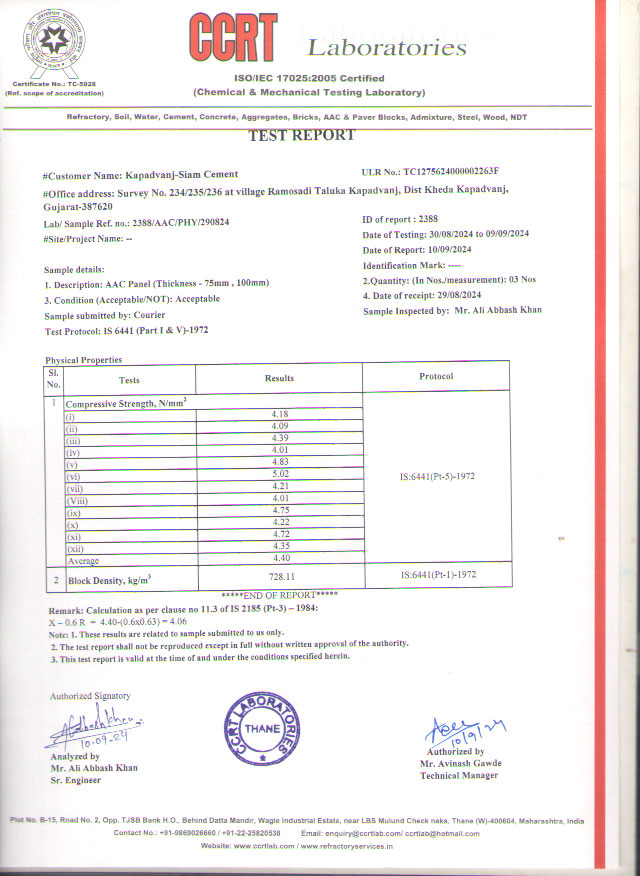
ZMARTBUILD WALL has undergone rigorous testing under multiple international and Indian standards. These include:
- ISO 9001:2015 certification for quality management systems
- Fire resistance testing under BS 476 Part 20 & 22 (IIT Gandhinagar validation)
- Acoustic performance tested under ASTM E 413, achieving STC ratings of 41–43 dB for 100 mm walls
- Structural compliance under IS 6441 Part 5 and thermal testing under ASTM C177-79
- Steel reinforcement standards aligned with IS 1608-1
These certifications establish the system as a reliable and tested solution suitable for modern construction requirements.
Sustainability and Green Building Alignment
- Aligns with core green building principles
- Reduces material wastage during construction
- Lowers water consumption during installation
- Enhances energy efficiency across the building lifecycle
- Supports compliance with green building certification frameworks
The installation process is designed for simplicity and efficiency. It includes alignment marking, thin-bed mortar application, mechanical anchoring, and sequential panel placement using lifting tools. Foam sheets and wedges are used for alignment precision, while steel angle fasteners secure the panels at floor and column junctions.
Once installed, finishing involves skim coating for internal walls and AAC plaster for external applications. The structured installation approach ensures consistency in quality while minimizing human error.